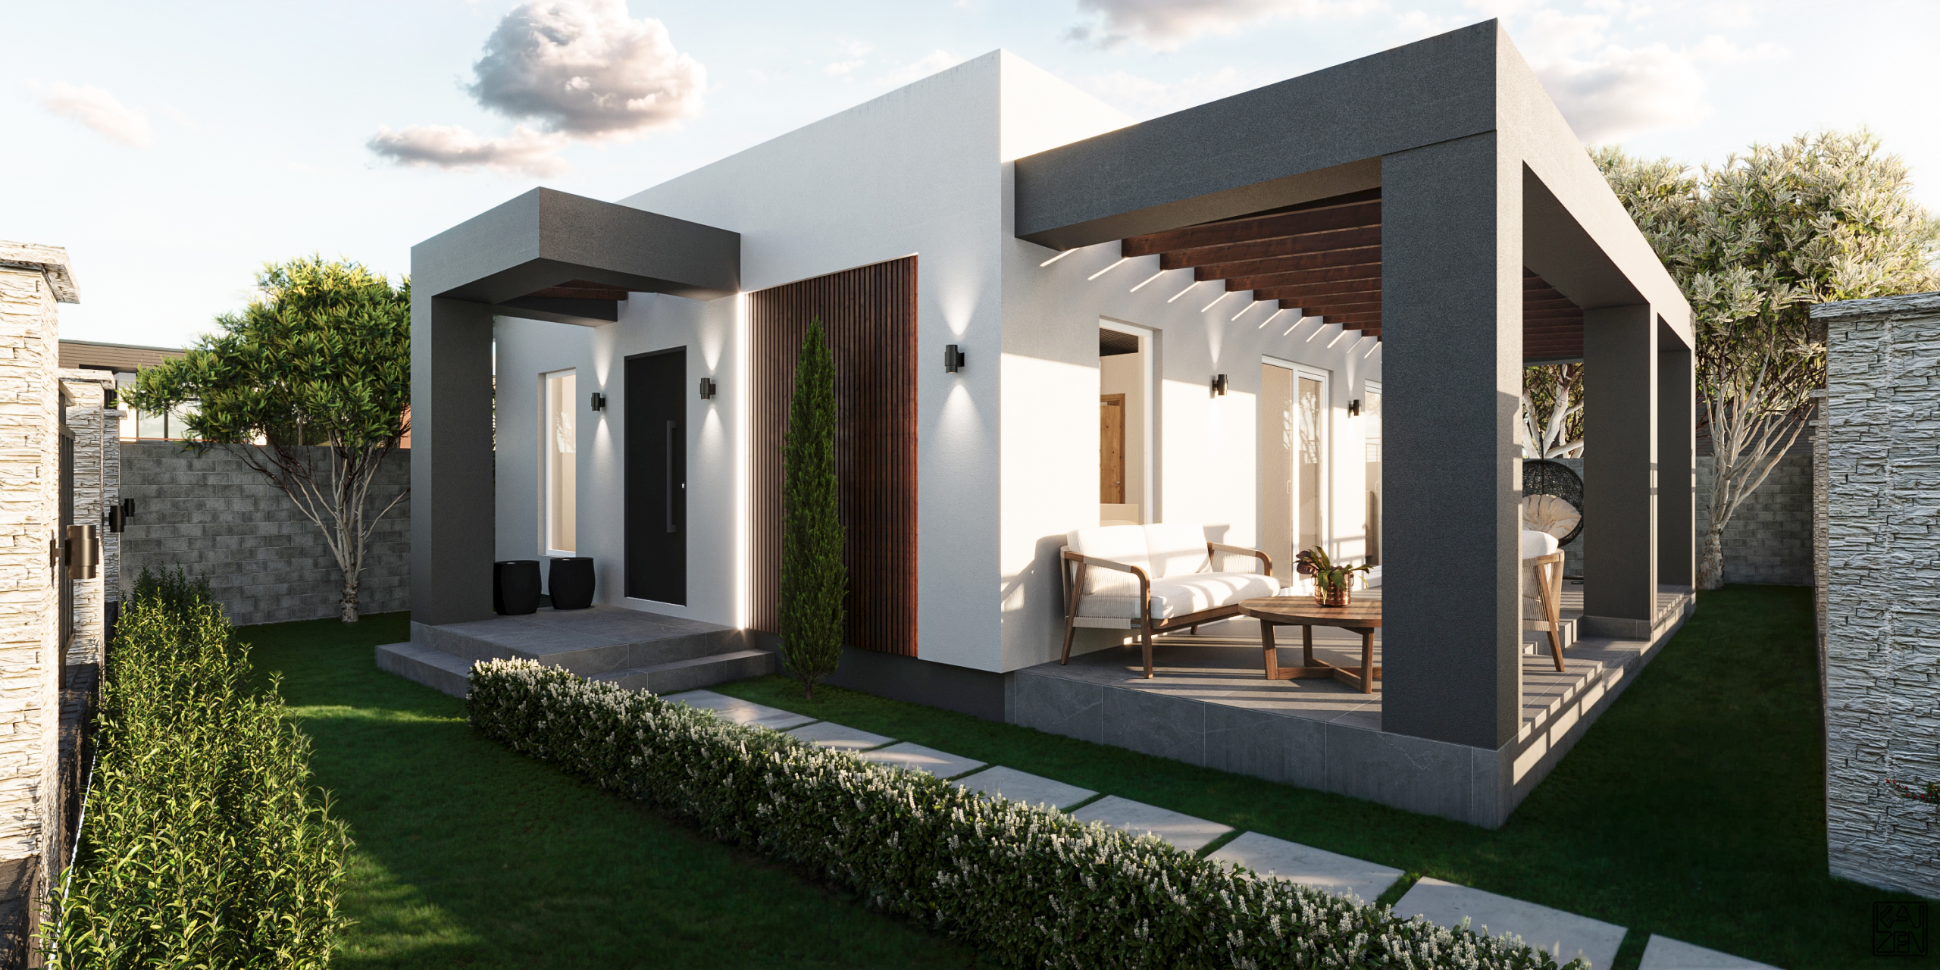
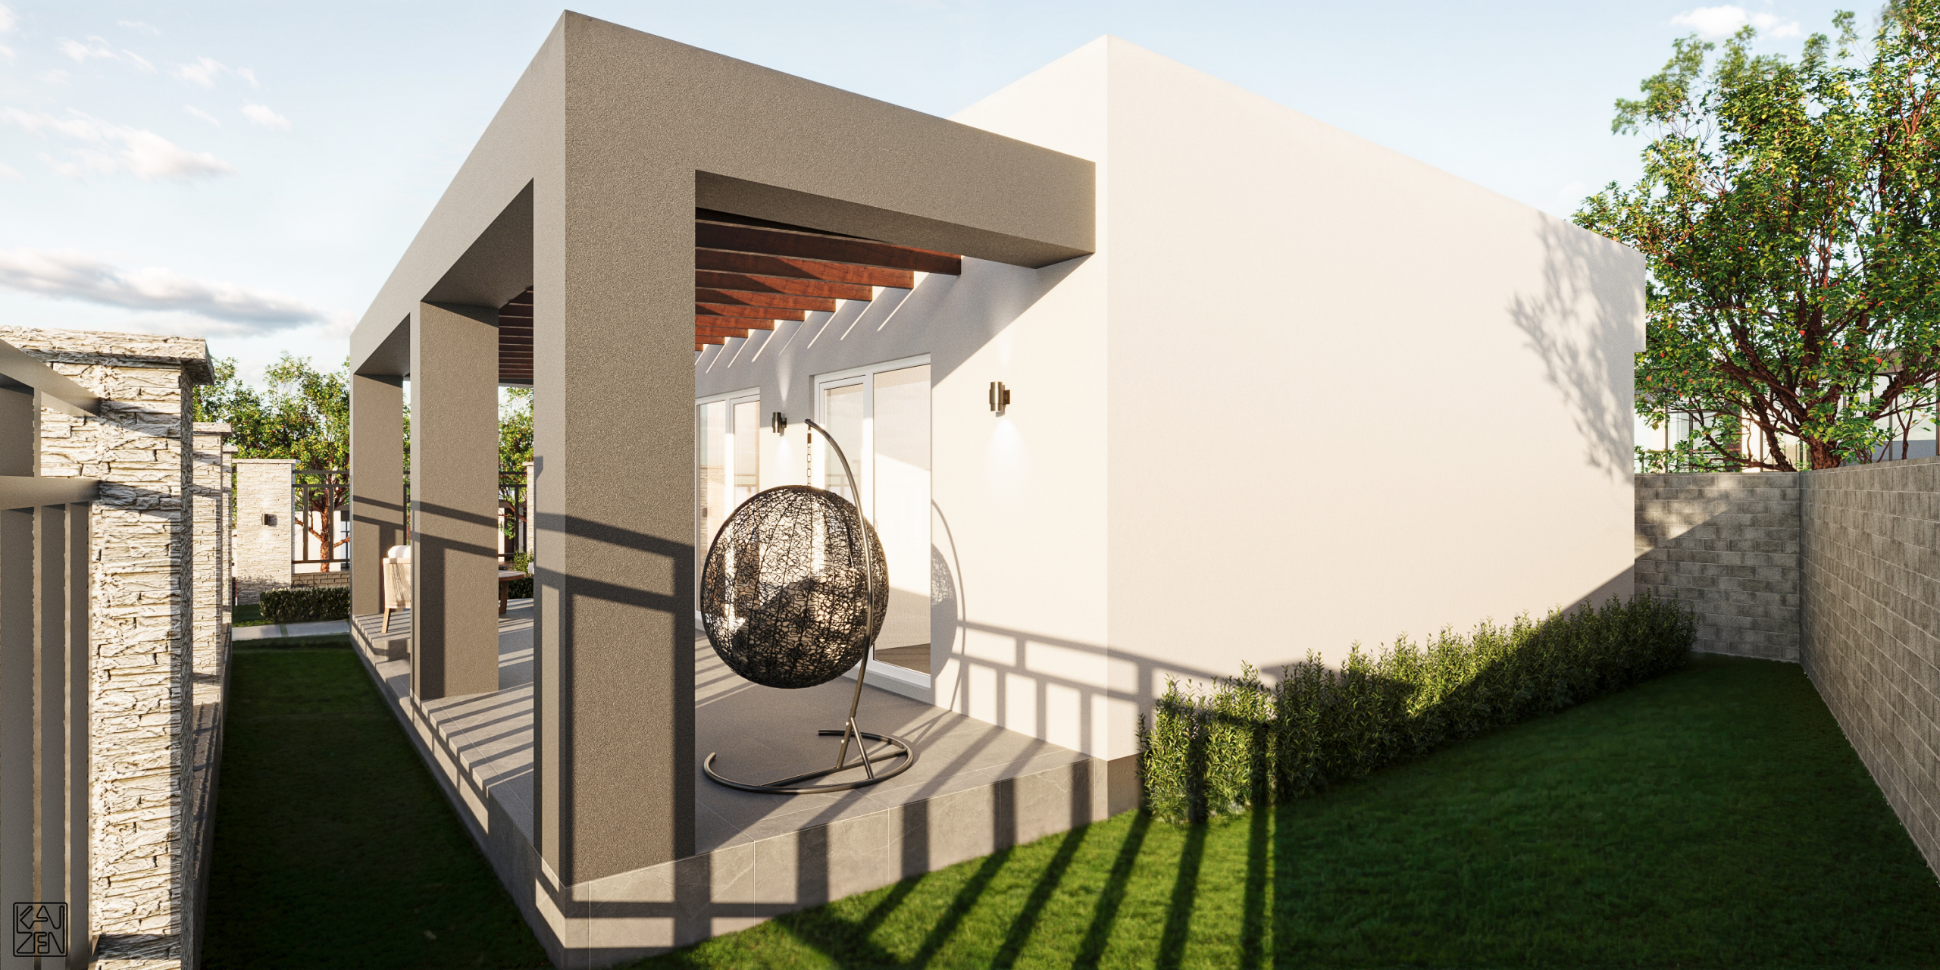
Advanced Structural Chassis Systems & High-Performance Envelopes
Kaizen Construction — Designing Houses with Vision, Structure, and Human-Centered Principles
At KAIZEN, we believe high-end residential architecture demands a departure from traditional, slow-moving construction methods. By treating the structural core of your home as a high-tolerance engineered chassis, we replace unpredictability with millimeter precision. Our advanced hot-rolled and light-gauge steel structural configurations yield monumental spatial open-plans, daring architectural cantilevers, and unparalleled seismic resilience.
To complete the building envelope, we offer two distinct, state-of-the-art wall infill technologies designed to match your project’s environmental, stylistic, and performance criteria.
SYSTEM I — MONOLITHIC THERMAL
Structural Steel Frame + Siporex (AAC) Infill
Engineered for clients who seek avant-garde architectural expression but demand the solid, permanent, soundproof mass of a traditional high-end villa.
Monolithic Envelope: Siporex (Autoclaved Aerated Concrete) blocks provide a continuous thermal and acoustic barrier, eliminating micro-thermal bridges completely.
Acoustic Density: The unique cellular matrix of the material absorbs airborne frequencies, producing a heavy, whisper-quiet interior environment with an excellent “solid-wall” knock test feel.
Perfect Orthogonal Interiors: Combined with our factory-welded steel lines, Siporex lays with precision thin-bed adhesive. This ensures perfectly plumb (90 degrees) walls right from day one—crucial for flush-to-wall minimalist door frames and custom Italian ceiling-high cabinetry.
A1 Fire Rating: Completely non-combustible material composition provides maximum structural security and long-term asset protection.
Structural steel chassis is the ultimate choice for high-end, contemporary residential architecture:
Millimeter Precision & Zero Structural Settling
Monumental Open-Plan Spans
Dramatic Architectural Cantilevers
Maximized Net Living Space (sq/m)
Seamless Floor-to-Ceiling Glass Facades
Unmatched Seismic Ductility and Safety
Drastic Reduction in Construction Timeline
Elimination of "Wet Phase" Delays
Eco-Conscious Circularity and Longevity
SYSTEM II — KINETIC PRECISION
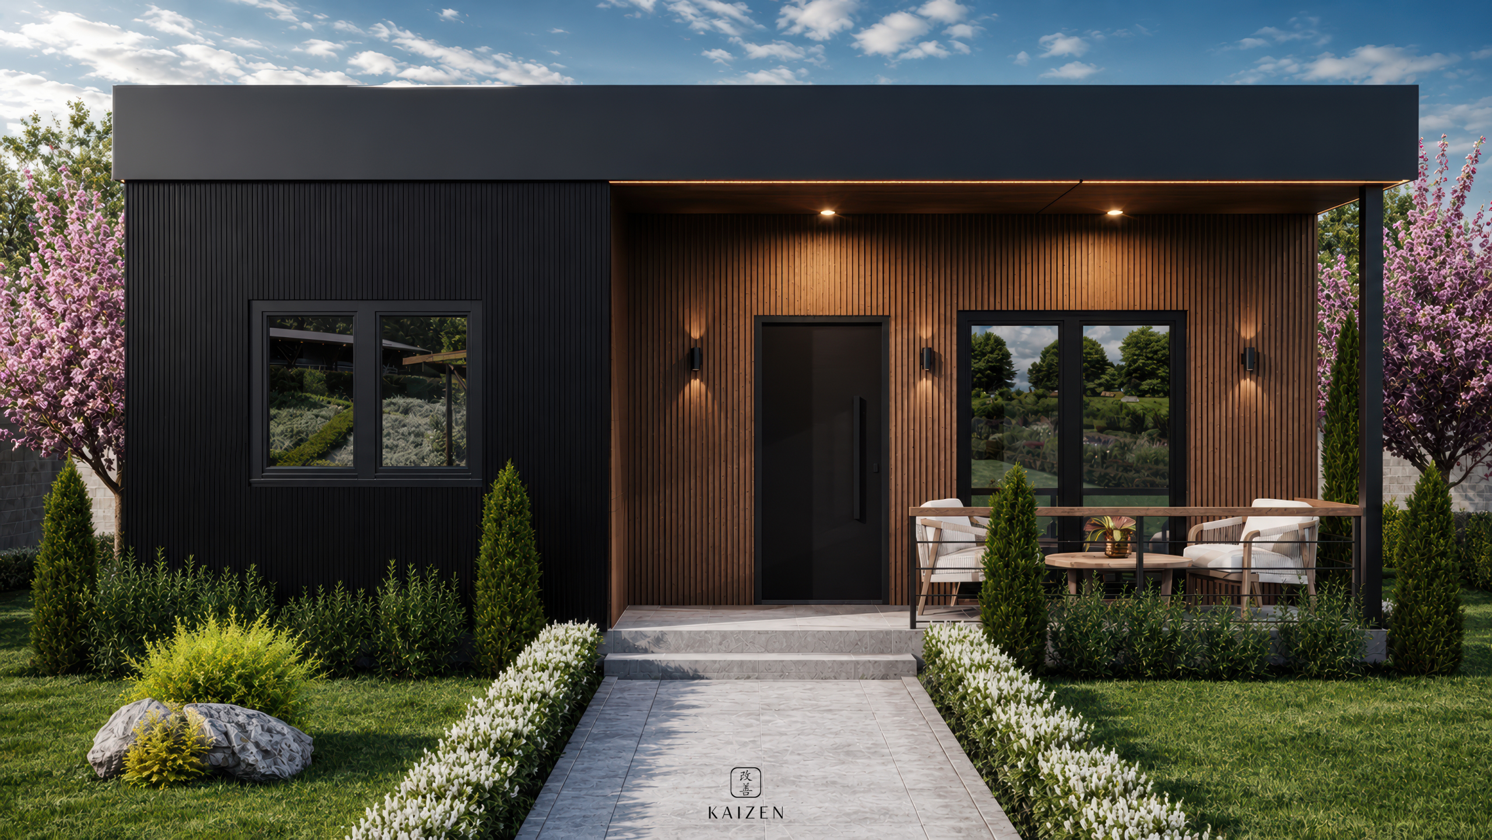
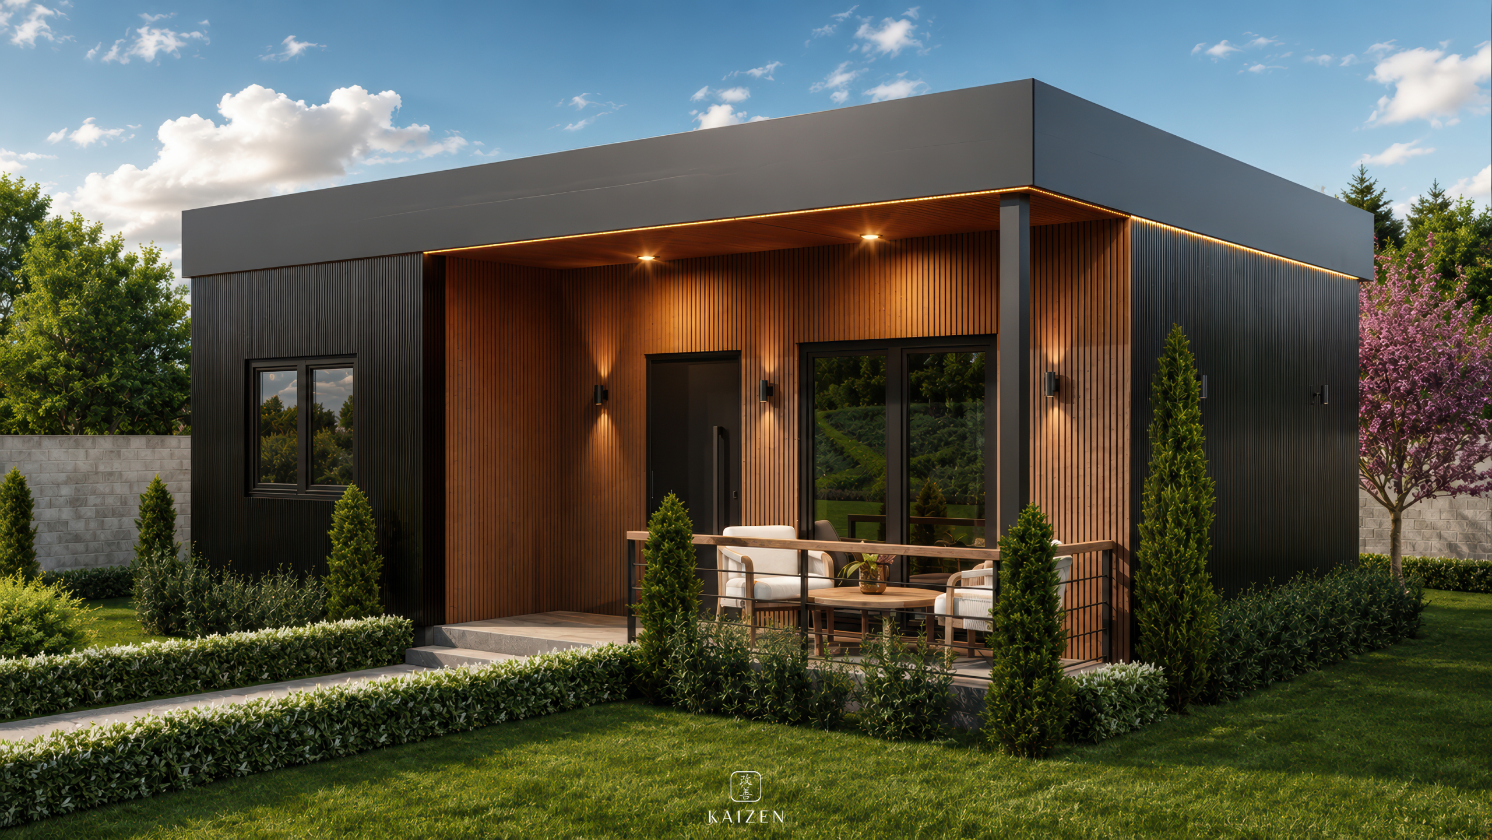
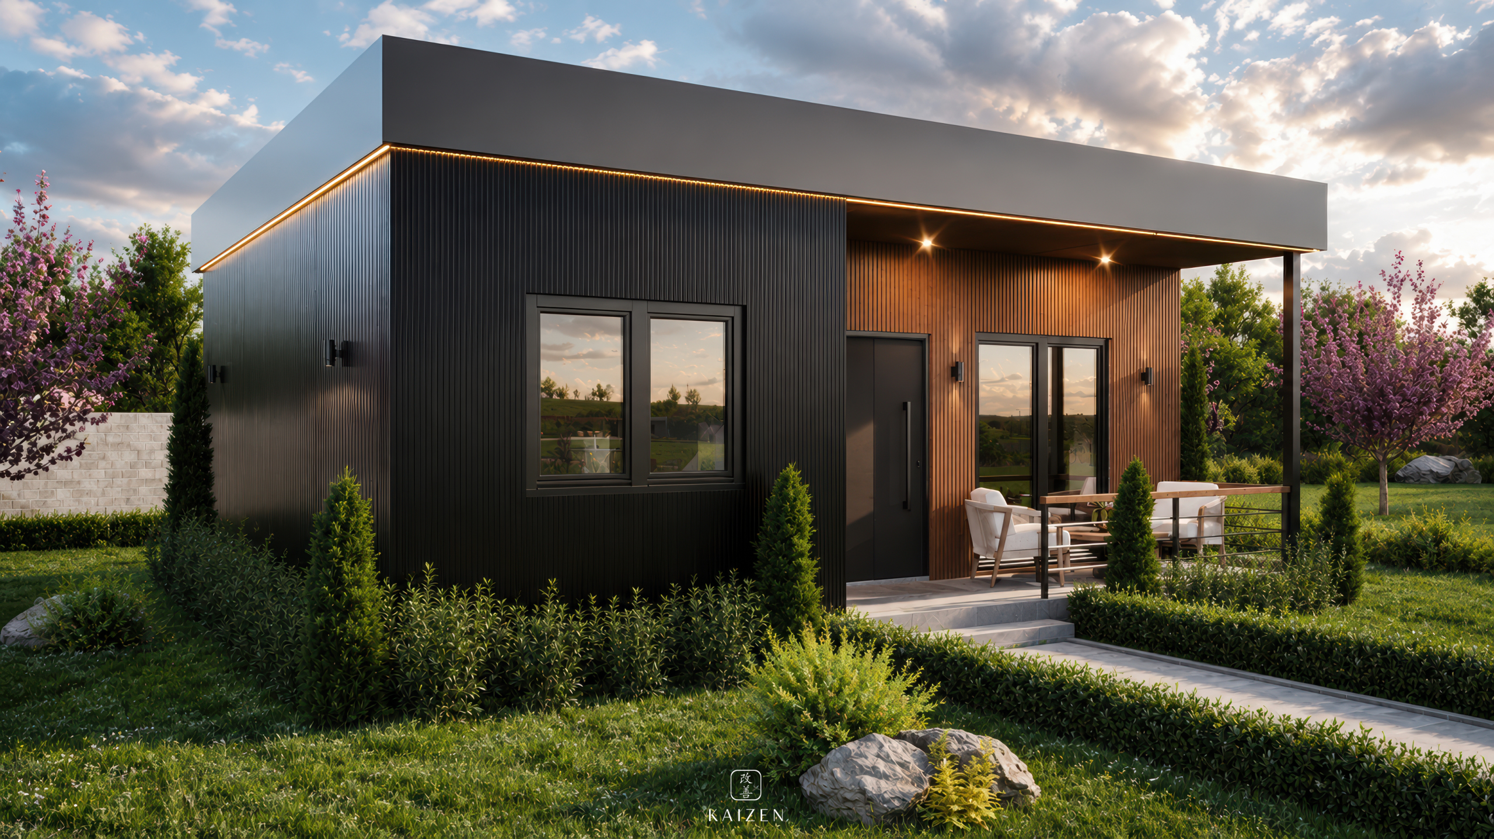
Structural Steel Frame + Thermo Sandwich Panels
Engineered for high-end modern minimalist retreats, sweeping glass-facade pavilion architecture, and projects prioritizing uncompromising assembly speeds and clean industrial aesthetics.
Architectural Speed & Dry Build: Eliminates site-wet phases entirely. The framing and insulated envelope assemble cleanly in a matter of days, bypassing concrete-drying delays and moving straight to interior finishes.
Clean Editorial Facades: Double-skin steel sandwich profiles can act directly as finished architectural surfaces, offering sharp, razor-thin joint alignments and a striking minimalist exterior layout.
Slimmer Profile, Greater Internal Area: Maximizes internal net square meters ($m^2$) by reducing wall thicknesses while maintaining superior climate protection against harsh environments.
CORE ADVANTAGES OF A KAIZEN STEEL CHASSIS
Unrivaled Architectural Freedom: High tensile steel strength allows for massive clear spans up to 10+ meters without intermediate columns, yielding continuous light and uninterrupted floor-to-ceiling glass facades.
Millimeter Geometric Accuracy: Every single beam is CNC laser-cut and pre-drilled off-site under strict factory tolerances, preventing structural settling cracks or human bricklaying errors on the construction site.